
Listed By
Agency Name: Keller Williams Legacy Group Realty
Agency Contact: amandadaily@kw.com, 330-690-7846
Shown By
Agent Name: Eric Gledhill
Agent Phone: (614) 679-2814
Agency Title: Cutler Real Estate

TOUR THIS HOME
Choose a date and time to see 1563 Eastern Road , Rittman, OH 44270.
I will get in touch with you shortly.

Property Description
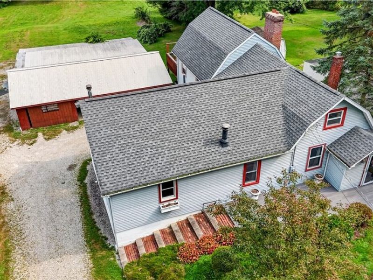
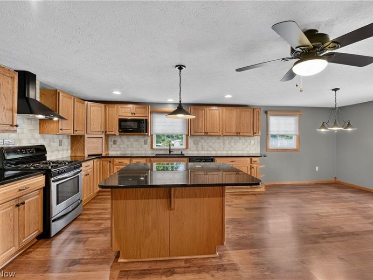
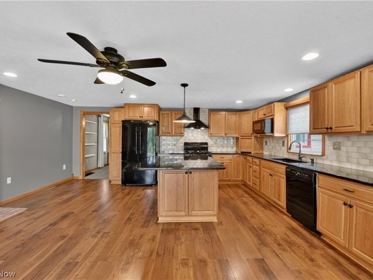
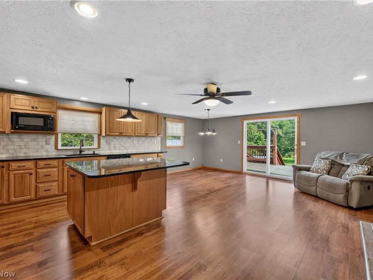
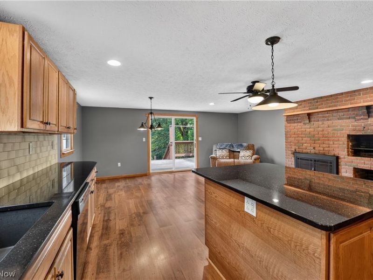
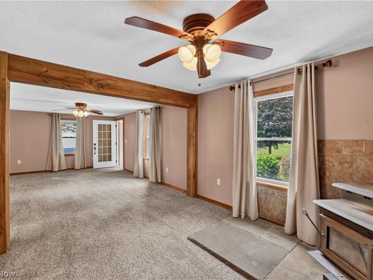
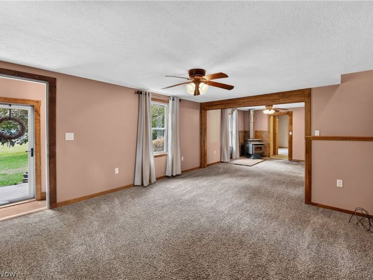
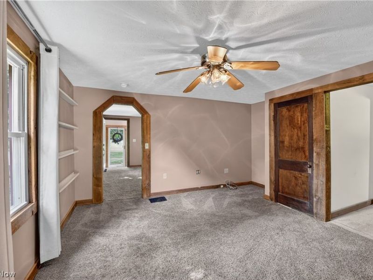
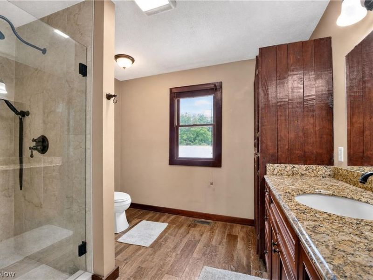
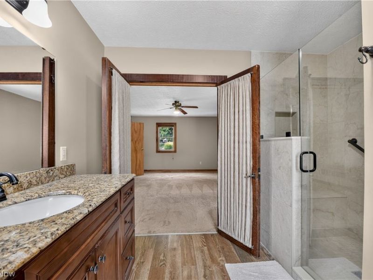
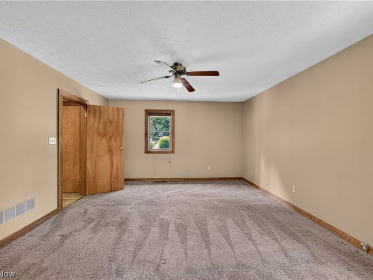
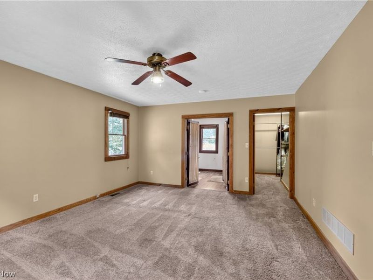
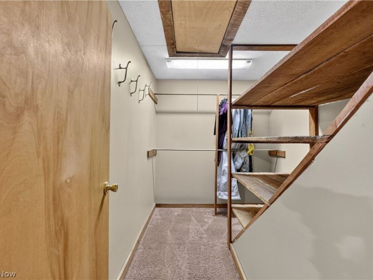
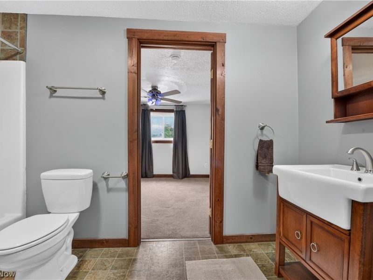
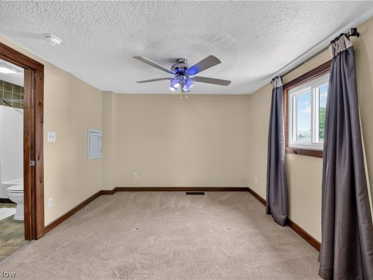
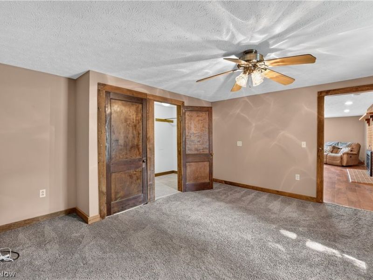
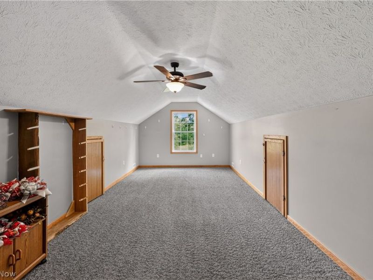
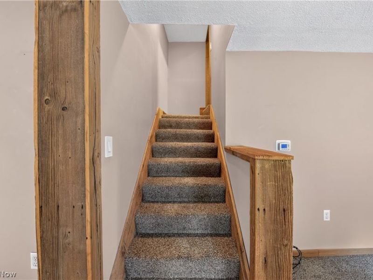
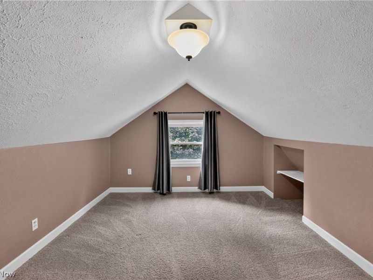
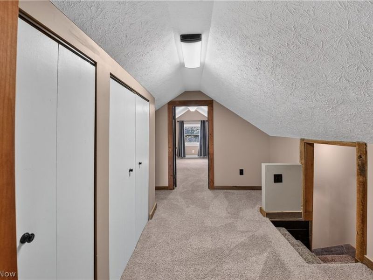
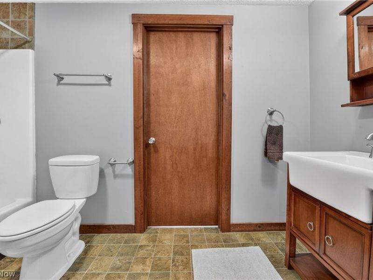
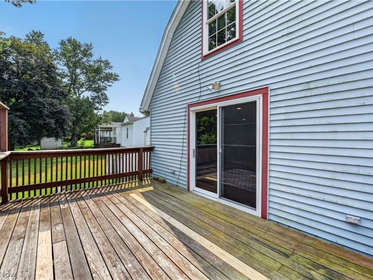
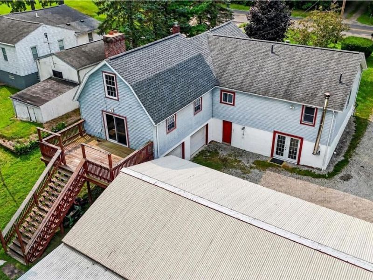
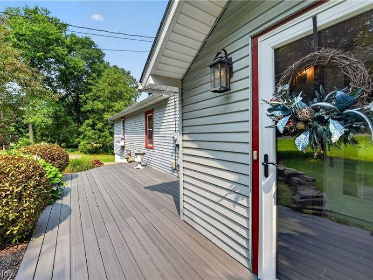
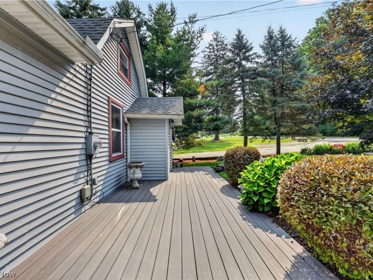
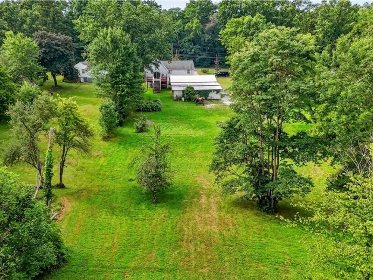
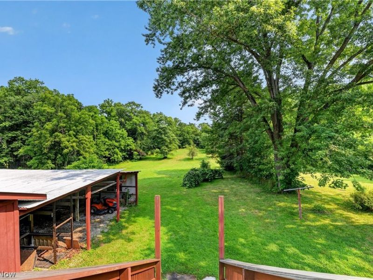
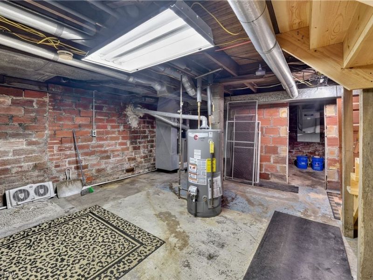
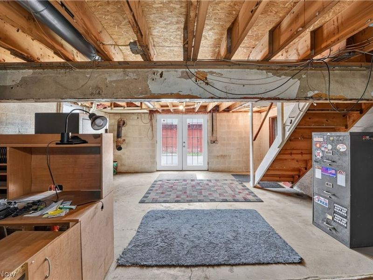
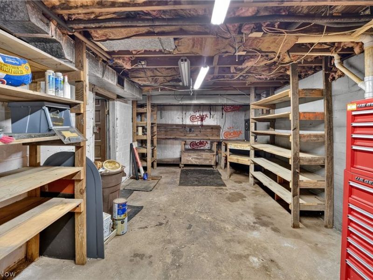
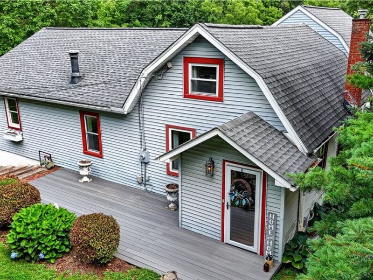
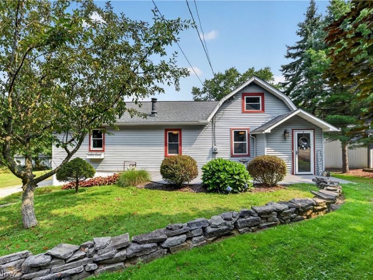
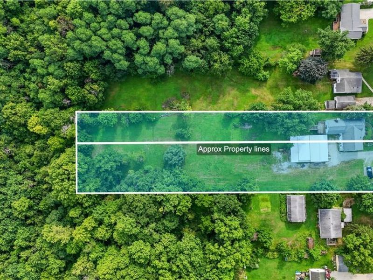
Welcome home to this spacious 4-bedroom, 2 full bath country property offering the best of both worlds?a Rittman mailing address with desirable Wadsworth Township taxes and Wadsworth City Schools! Nestled on 1.5 beautiful acres, this home is perfect for those looking for room to spread out, entertain, or enjoy hobbies and animals. The heart of the home is the stunning, oversized kitchen featuring newer countertops, a large center island, abundant cabinetry, cozy sitting area, and a wood-burning fireplace?creating the perfect gathering space for family and friends. Just off the kitchen, step onto the deck overlooking the picturesque backyard. The flexible first-floor layout offers two spacious living rooms, a home office, and two bedrooms, including an impressive owner's suite complete with a large walk-in closet and spa-like ensuite featuring an oversized shower with built-in seat. The second first-floor bedroom has convenient access to the home's second full bathroom, making it ideal for guests or multigenerational living. Upstairs you'll find two additional bedrooms, providing plenty of space for everyone. The walk-out basement offers even more possibilities with a finished area, workshop, wood burner, and attached 2-car garage. Need space for vehicles, toys, equipment, or animals? You'll love the incredible outbuildings, including a 24x40 detached garage with room for 3 vehicles plus an attached 30x40 lean-to. The 1.5-acre lot offers endless opportunities for gardening, hobbies, and is a fantastic setup for animal lovers. Additional updates include approximately a 7-year-old roof and furnace and central air approximately 5 years old. Don't miss this rare opportunity to own a property with acreage, outbuildings, and an incredible amount of living space in a highly sought-after location!
Property Features
Property Type: Residential - Single Family
Basement: Yes
Basement: Full, Partially Finished, Walk-Up Access, Walk-Out Access
Cooling: Central Air, Ceiling Fan(s)
Fireplaces: 2
Garage: 5 car attached
Heating: Forced Air, Fireplace(s), Gas
Home Style: Contemporary
Lot Size: 1.50 Acres
Roof Type: Asphalt, Fiberglass
Stories: 2.0
Taxes: $2,974 / year
Year Built: 1945
Amenities
Entrance Foyer
Eat-in Kitchen
Kitchen Island
Open Floorplan
Pantry
Walk-In Closet(s)
Storage
Feature Descriptions
Appliances: Dishwasher, Microwave, Range, Refrigerator, Water Softener
Exterior: Vinyl Siding
Fireplace: Living Room, Wood Burning
Lot: Farm, Horse Property
Parcel#: 038-17C-32-011
Parking: Additional Parking, Attached, Basement, Boat, Direct Access, Driveway, Detached, Electricity, Garage, Golf Cart Garage, Garage Door Opener, Storage, Workshop in Garage
Patio/Porch: Deck, Front Porch
Sewer: Septic Tank
Water: Well
Room Sizes
Office: 13.7 x 14.2 Level - First
Primary Bathroom: 10 x 10 Level - First
Workshop: 27 x 17 Level - Basement
Other: 30 x 40 Level - Lower
Other: 40 x 24 Level - Lower
Other: 18.11 x 22.5 Level - Basement
Other: 27.5 x 11 Level - Basement
Bedroom: 12 x 10 Level - Second
Bedroom: 14 x 10 Level - Second
Primary Bedroom: 17 x 13.11 Level - First
Bathroom: 11.7 x 5.3 Level - First
Bedroom: 11.7 x 10.11 Level - First
Dining Room: 7.9 x 18.11 Level - First
Kitchen: 14.1 x 18.11 Level - First
Local Schools
School District: Wadsworth City
Estimate Your Payment
Estimated Payment
$ 2,142.25 per month $1,792.36 Principal & Interest $247.83 Property Tax $102.05 Homeowner's InsuranceChange Payment Information
Print This Listingx
Select a format below, new window will open and will prompt you to print.









1563 Eastern Road | MLS# 5231087
This single family home located at 1563 Eastern Road , Rittman, OH 44270 is currently listed for sale with an asking price of $349,900. This property was built in 1945 and has 4 bedrooms and 2 full baths with 3112 sq. ft. Eastern Road is located in the Wadsworth subdivision within the Wadsworth City school district. Search Wadsworth real estate on egledhill.cutlerhomes.com today.